

Dimora Medrano
Common areas and units
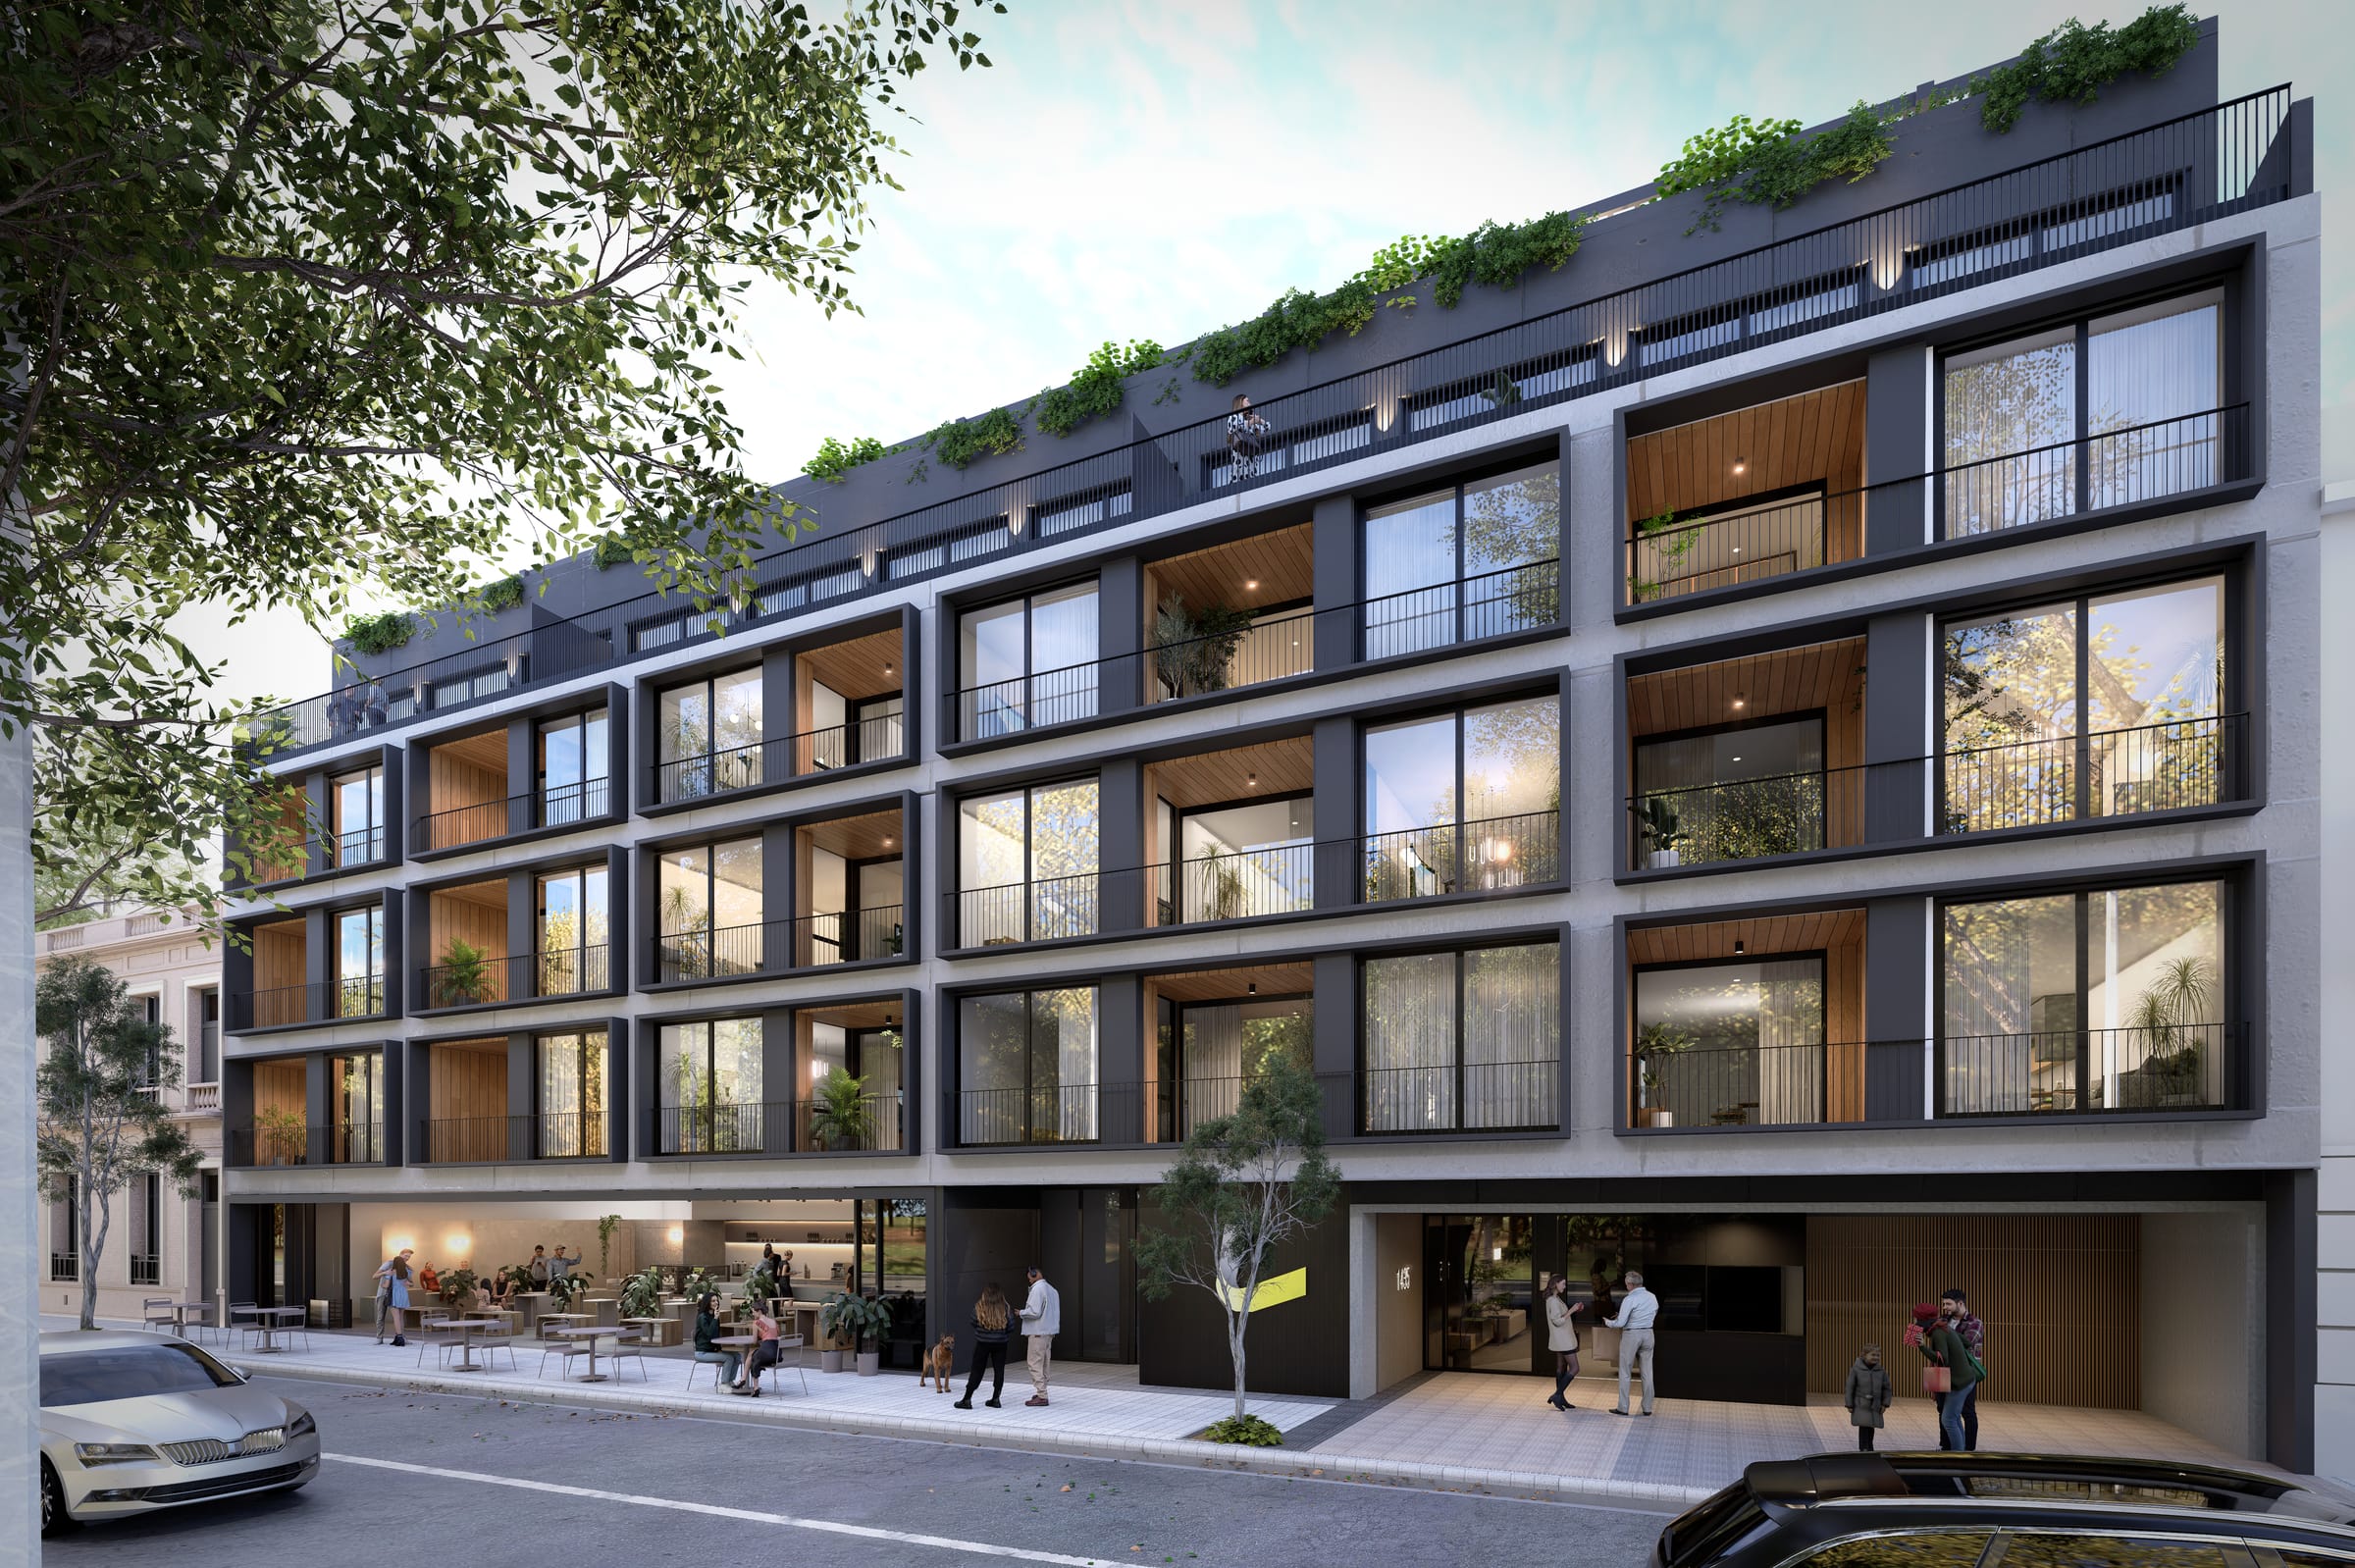
Residential building. Design of the entrance hall, multipurpose room, patio and duplex units. The façade combines wood-clad balconies and glazed fronts, with shops on the ground floor.
Real Estate
Design of common areas and units for developers: entrance halls, multipurpose rooms, terraces, gyms and show units.
Common areas and units
Residential building. Design of the entrance hall, multipurpose room, patio and duplex units. The façade combines wood-clad balconies and glazed fronts, with shops on the ground floor.
Common areas
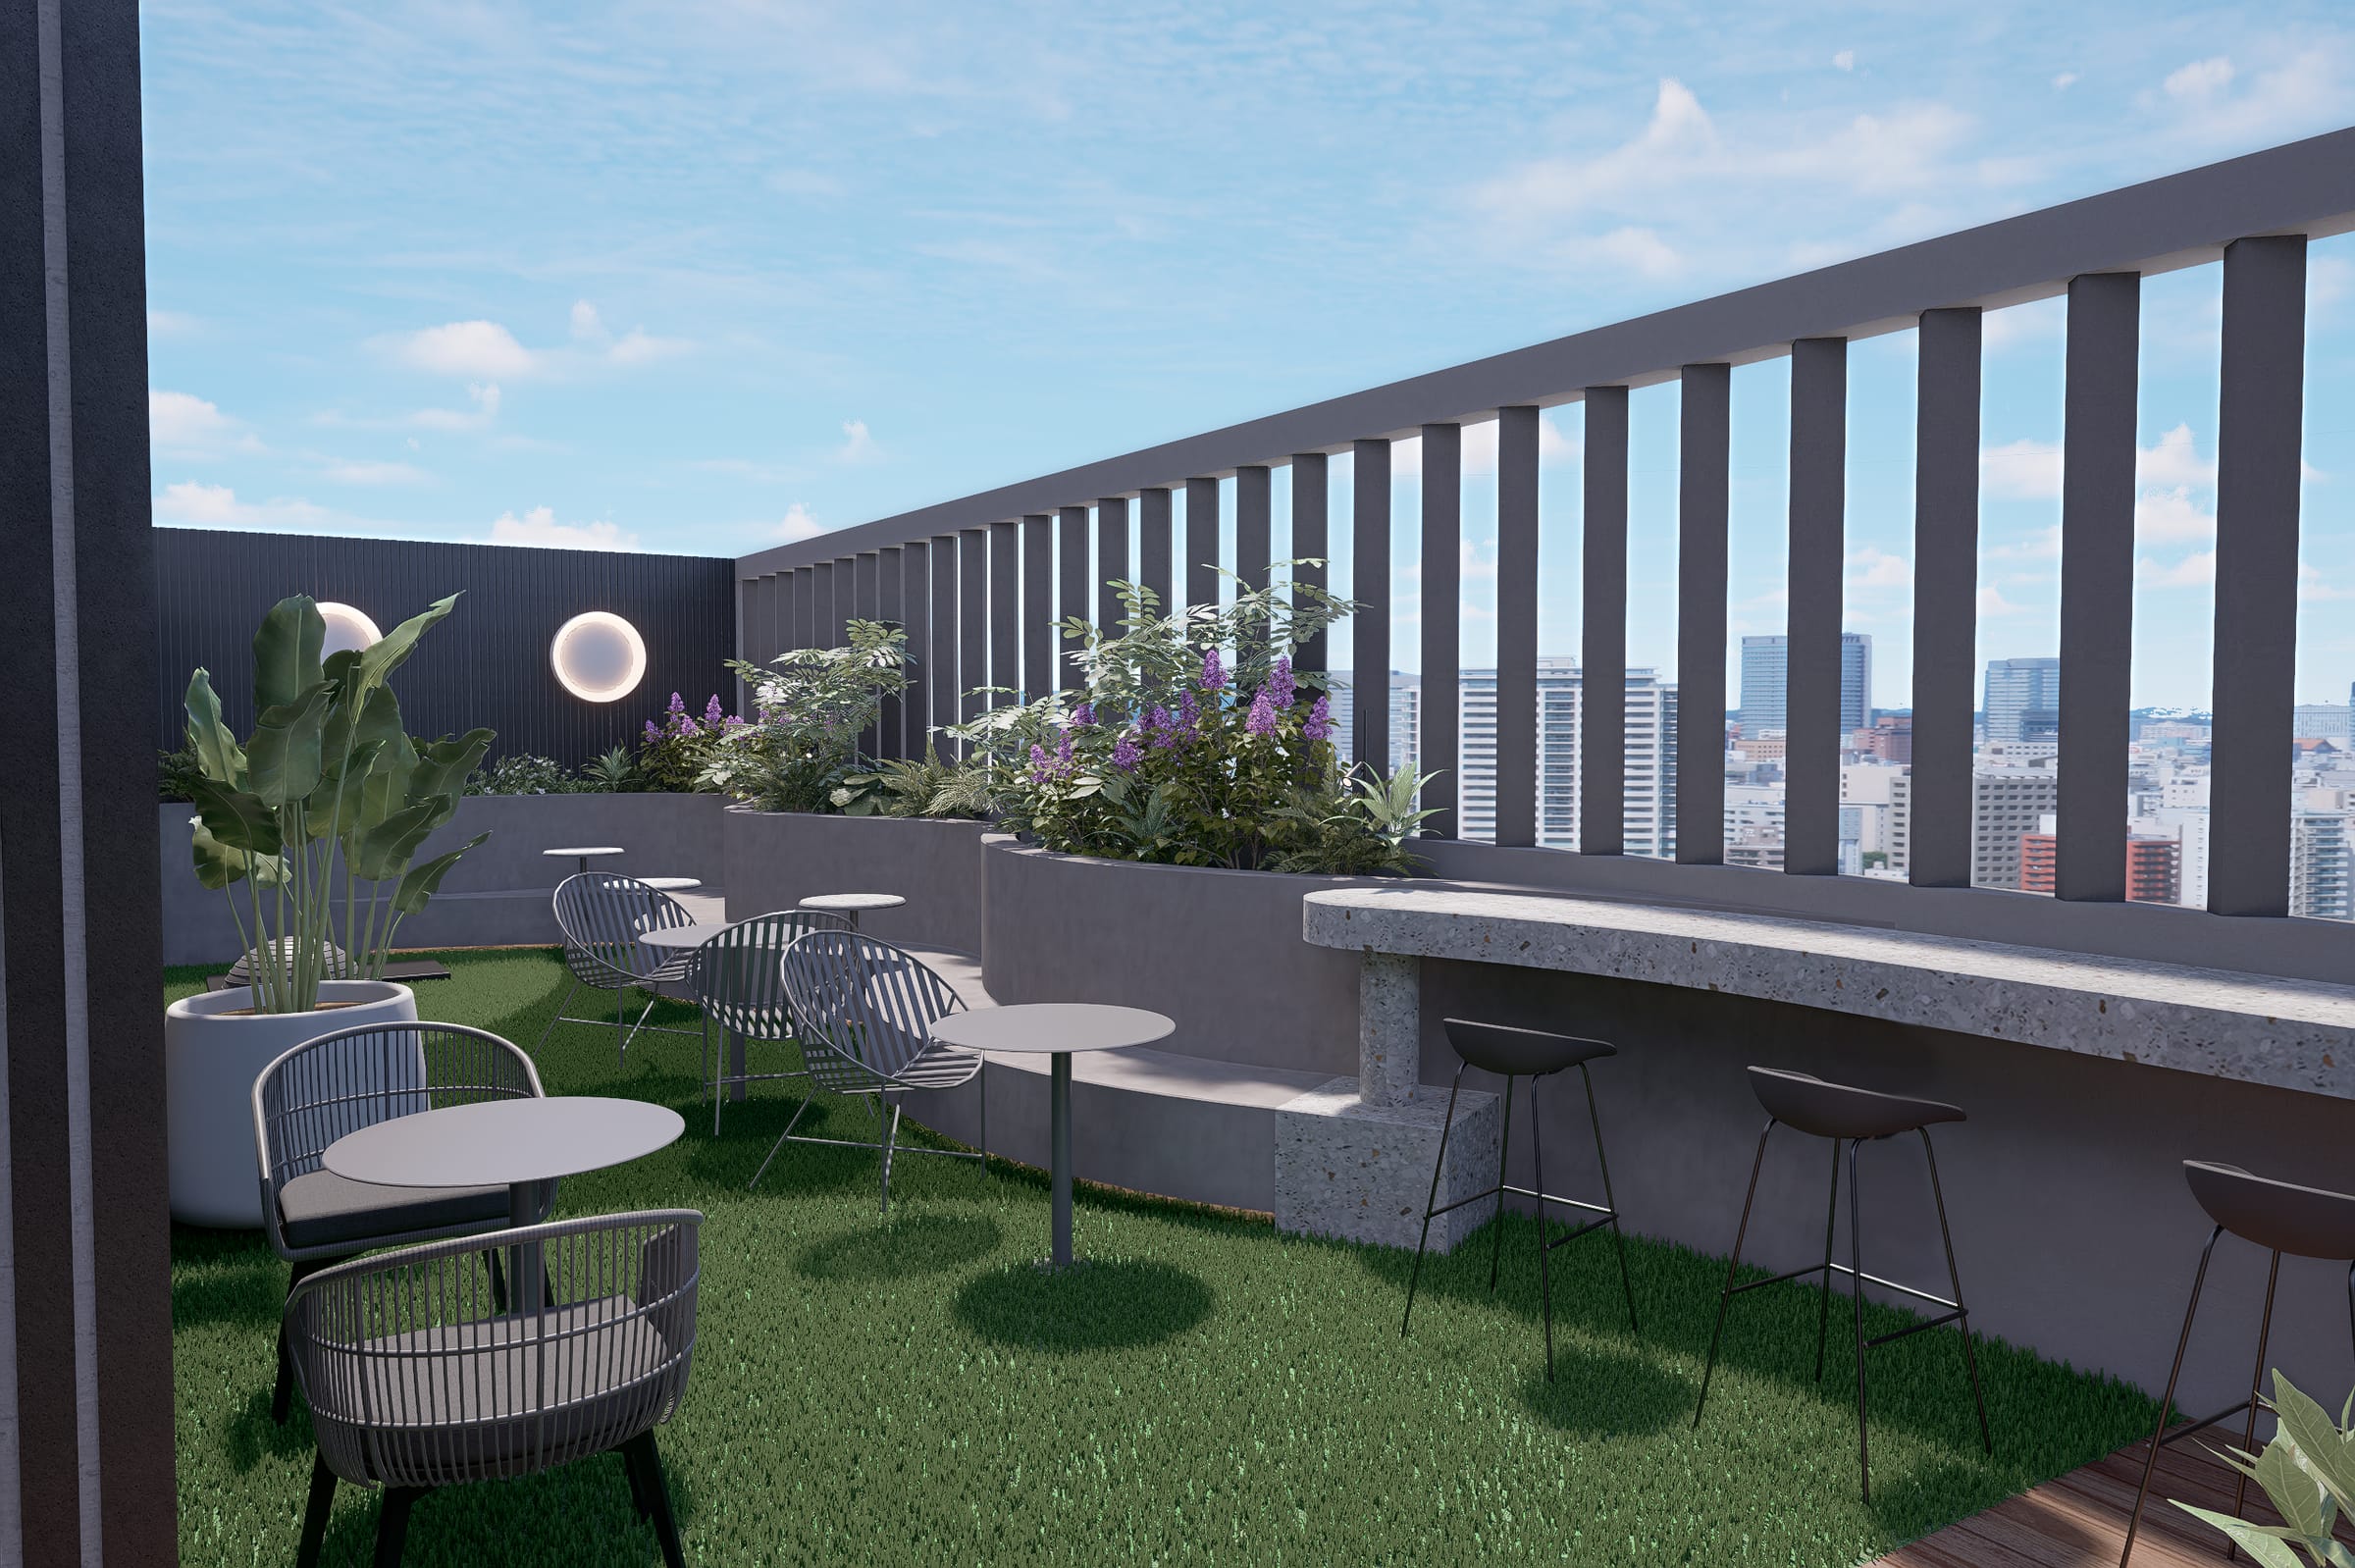
Design of a green terrace with solarium and bar, patio, kitchen and gym for a residential development.
Common areas
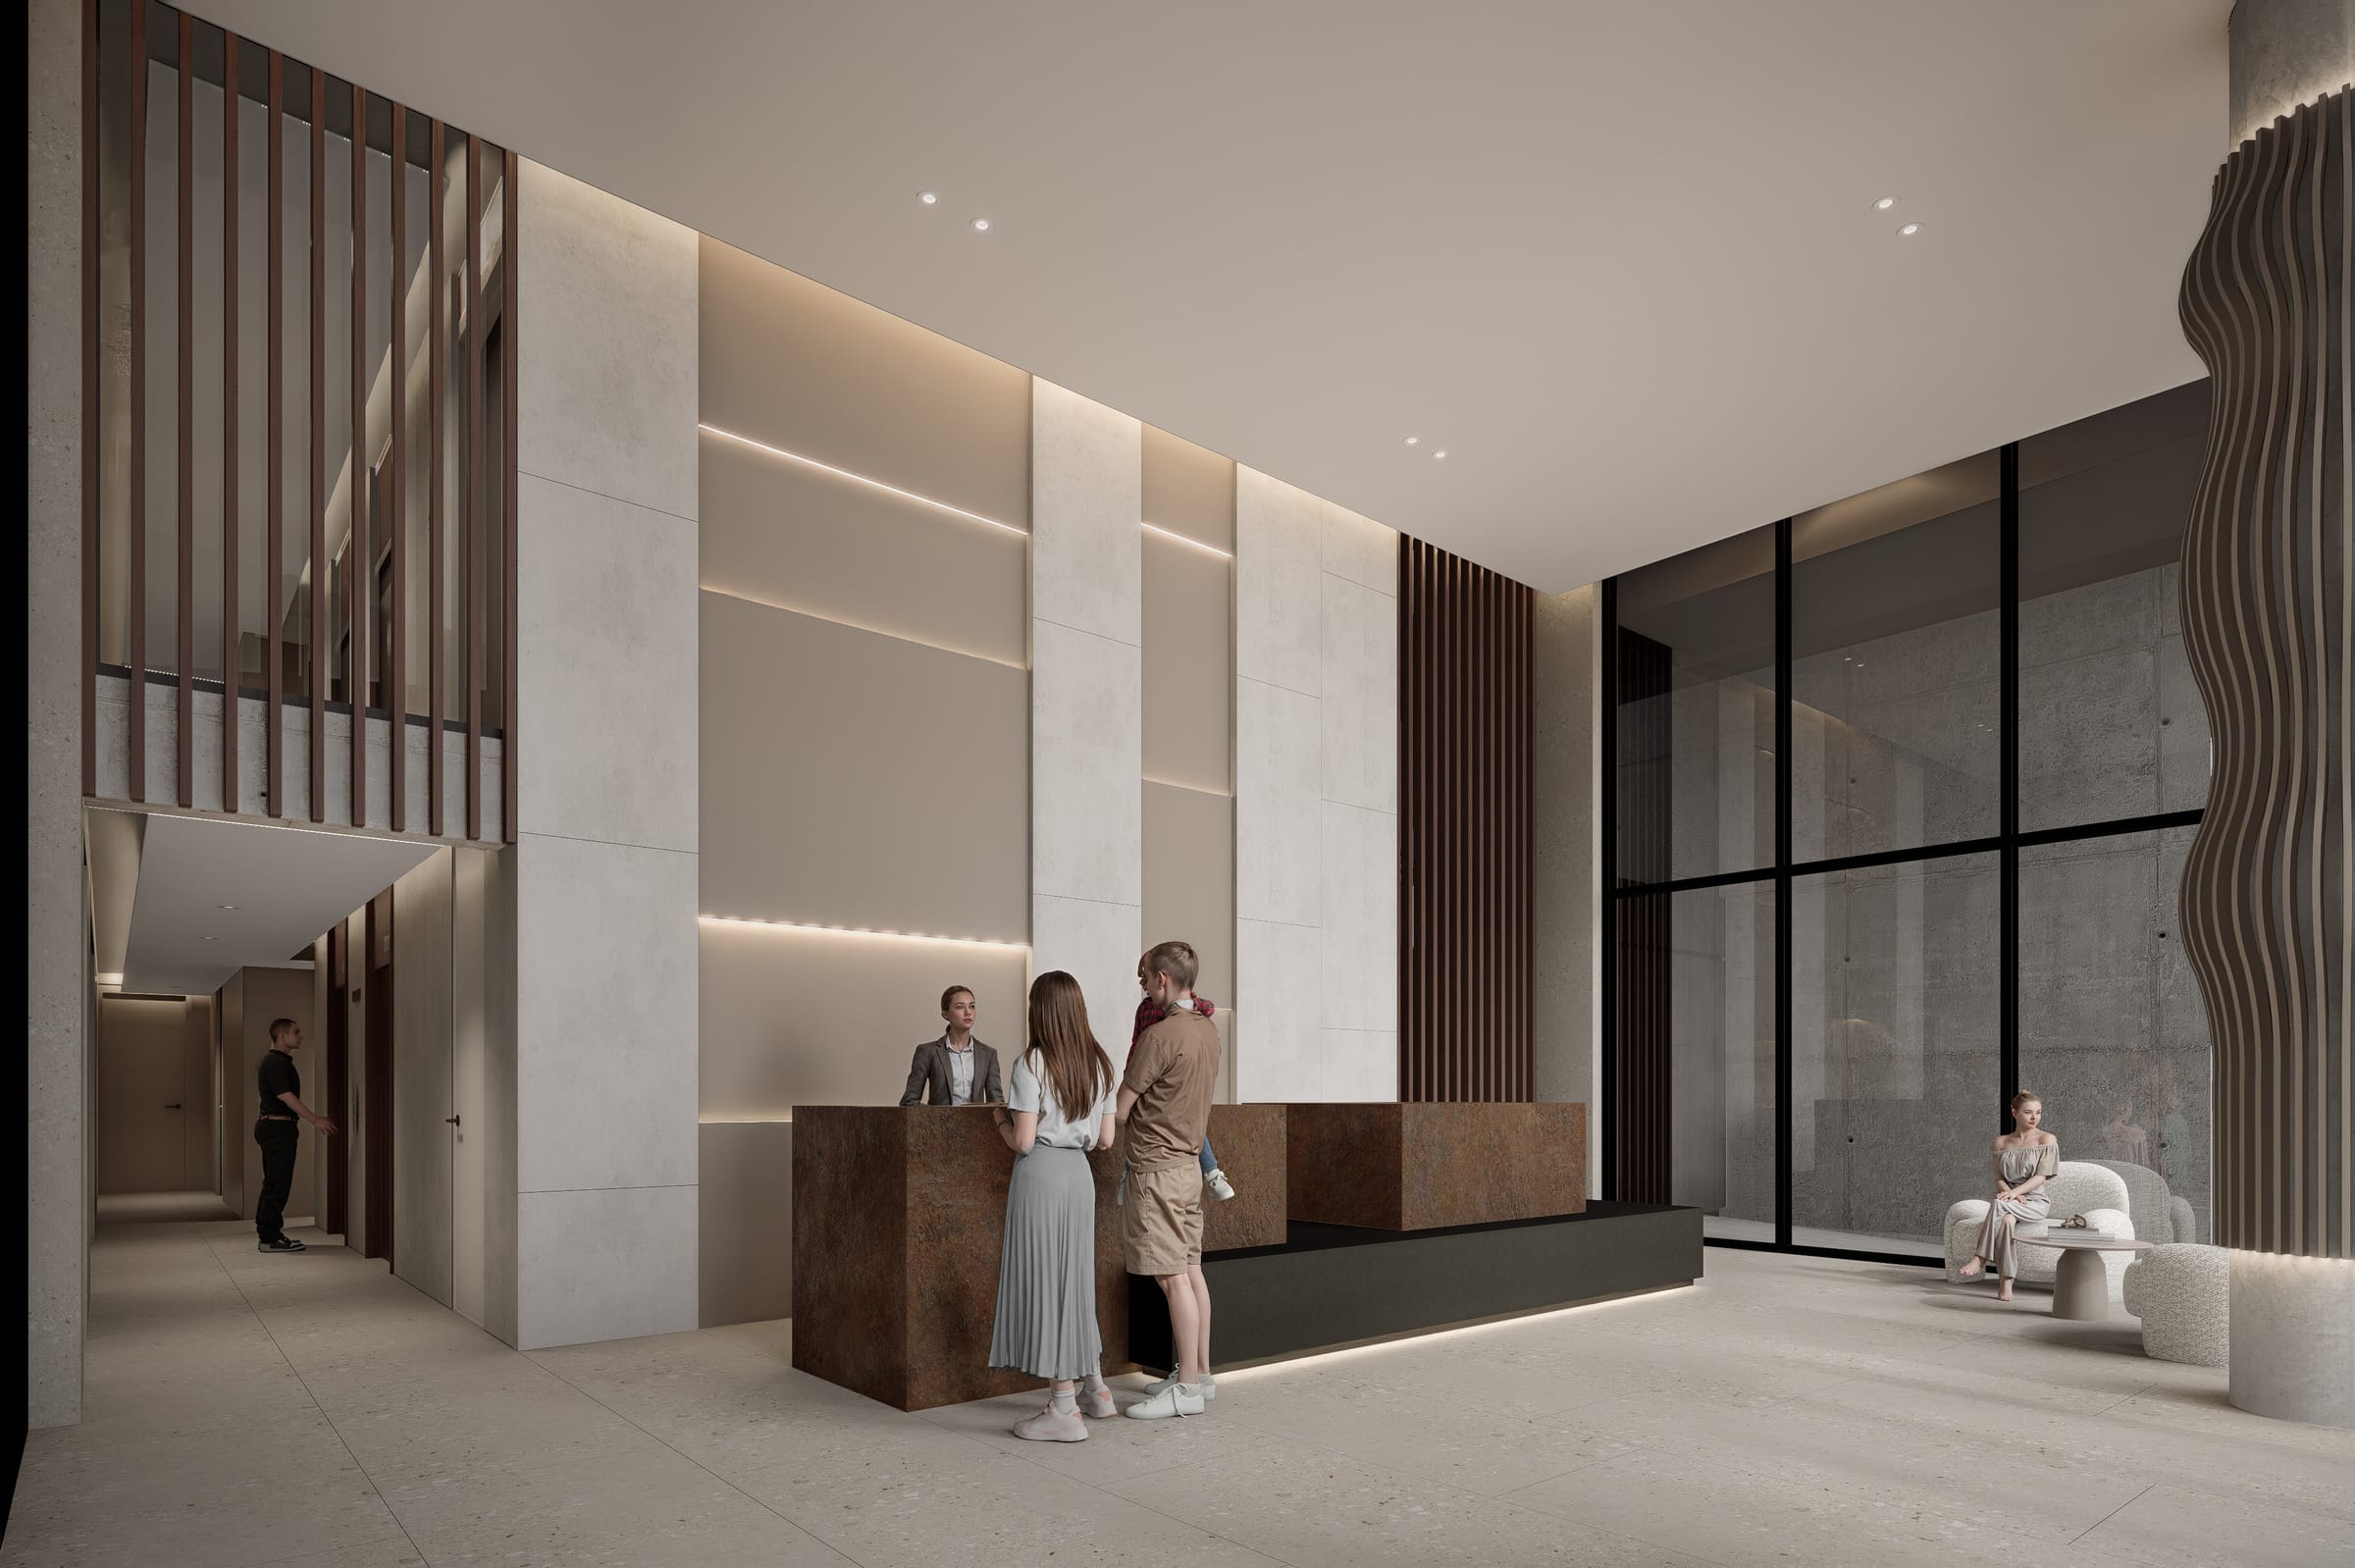
Entrance hall with reception, stone cladding and illuminated panels, multipurpose room with kitchen, gym, playroom and pool.
Common areas and units
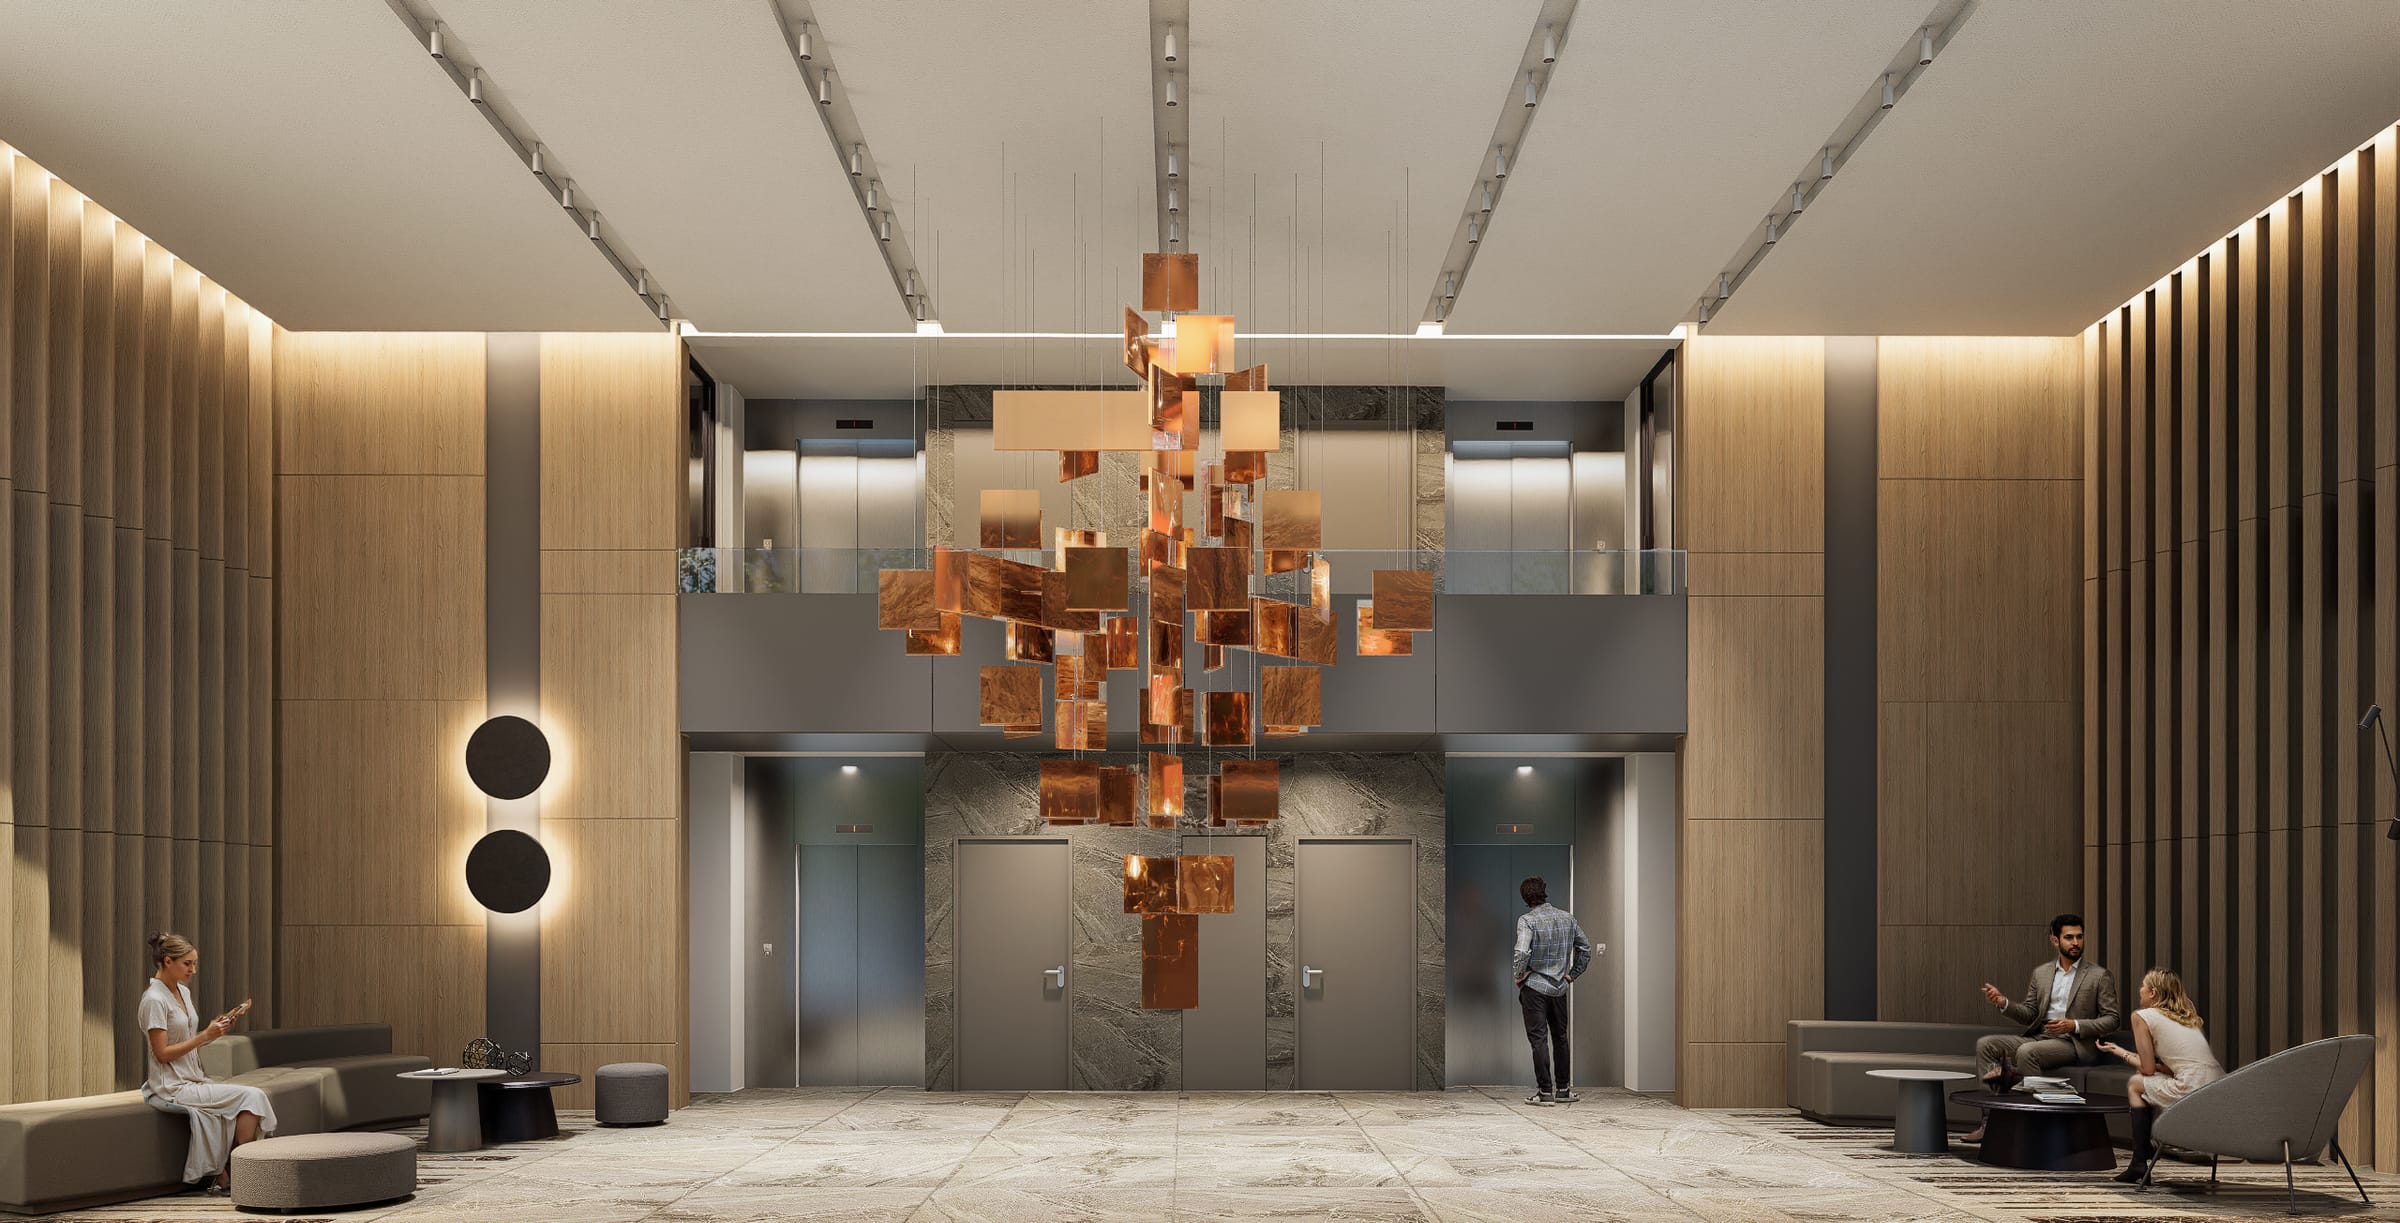
Residential building. Double-height entrance hall with a hanging sculpture of copper pieces, stone and wood cladding, multipurpose room, coworking space, gym and standard units with kitchen and bathrooms designed by the studio.
Schedule a meeting
Tell us your idea and we'll get back to you shortly.


